
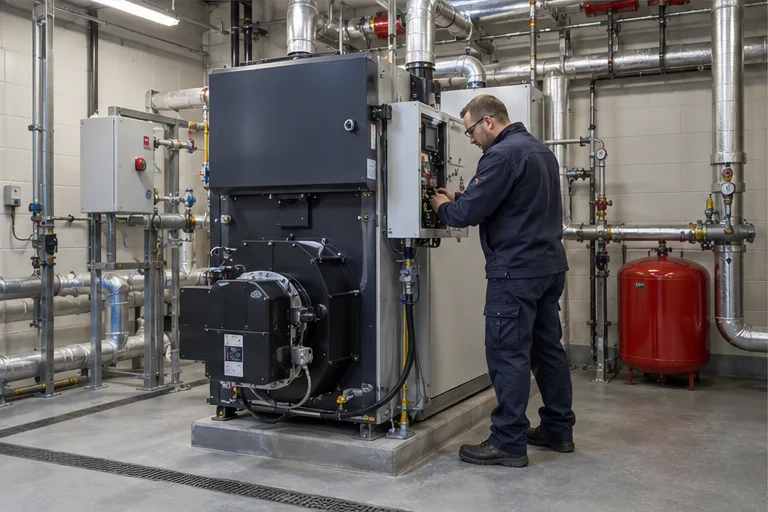
Start With the Plant and Its Duty
Describe the building, the boilers and the heating or hot water circuits served by the plant room. Existing drawings, appliance information and maintenance records help explain the installation before a survey.
Identify what is changing and why. Replacing a boiler, addressing a pump fault and revising the controls can involve different equipment and access requirements, even when they concern the same building.
For a visit focused on appliance maintenance, see the commercial boiler servicing page.
Boilers, Pipework and Controls Together
A boiler can be operating while the building still has a heating problem. Distribution, pumps, valves or control settings may need investigation within the wider system rather than an assumed appliance repair.
Give a clear account of which spaces or outlets are affected and when the problem occurs. Include any recent alterations and the findings of previous visits, so a survey can consider those changes.
Define the Work Boundaries
Set out which tasks concern gas appliances and which need electrical, controls or other specialist work. Agree who coordinates the different trades and who can authorise changes to the installation.
Gas Safe registration and relevant gas and appliance qualifications should be checked before gas work is commissioned. Do not assume one contractor’s registration establishes competence for every task in the room.
Occupied Buildings and Shutdown Windows
Plan the work around the building’s need for heat and hot water. Identify any working plant that remains available and the areas affected by a proposed interruption.
Schools, healthcare estates and leisure buildings may have different occupancy periods and operational priorities. The estate team should state those requirements so the programme can account for them.
Our building sectors page outlines the information useful for each type of premises.
Describe the Connected Installation
Follow the appliance manufacturer’s instructions. A plant room brief brings those interfaces together with the equipment already serving the building. That helps define where appliance work ends and connected-system work begins.
For replacement or alteration, keep the existing drawings and equipment information alongside the proposed specification. Discuss the components included in the work and the instructions that apply to each. The completed record should identify the changes made to the installation and any related work left outside the agreed scope.
Access, Space and Connection Planning
A survey needs practical access to the equipment and the parts of the building involved in the work. Describe narrow entrances, equipment removal routes and any restrictions already identified by the site team.
For a replacement, establish how old plant will be removed and where new equipment can be positioned. Include temporary work, deliveries and other contractors using the same access route.
Do not assume existing connections suit replacement equipment. The specification and installation design need to account for the actual supplies, flue, ventilation and connected system.
Records and Return to Operation
Agree the checks, commissioning information and handover records required for the completed work. The person managing the building should understand what was changed and any remaining limitations.
Updated drawings and operating information can help future maintenance where they form part of the agreed scope. Identify who receives those records and who manages the plant after handover.
For a current appliance failure, our boiler repair information covers the fault details needed before a repair discussion.
Prepare the Plant Room Enquiry
Discuss the plant room changes and the services affected with Commercial Gas Belfast.
Include the equipment details already available and identify where further survey information is needed. A clear brief helps define the visit, rather than assuming a plant room label means every component is included.